Leave Your Message

2026 Top Cladding Operation Types and Costs

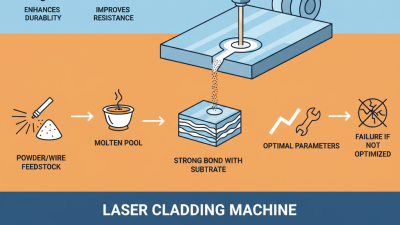
A worn pump shaft does not always need replacement; sometimes, rebuilding its working surface is the more practical choice. A Cladding Operation adds a protective material layer to a component while preserving useful properties in the underlying metal. In 2026, comparing cladding methods means looking beyond equipment prices to deposition rates, dilution, finishing requirements, and service conditions. Those details affect whether a repaired shaft, valve seat, or hydraulic cylinder can meet its intended operating requirements. Application matters.

Laser cladding, weld overlay, and roll bonding serve different production needs, despite sharing the goal of combining material properties. Laser cladding offers controlled heat input and precise deposition, making it useful for localized repairs and selected wear surfaces. Weld overlay can build thicker protective layers, although heat distortion and subsequent machining deserve attention. Roll bonding typically suits sheet and plate production rather than localized component repair. Each method has tradeoffs. A process that performs well on a flat plate may become expensive around a narrow bore or complex contour.

A useful cost comparison includes feedstock, preparation, labor, energy, inspection, and finishing, alongside the quoted deposition price. Component size, alloy selection, coating thickness, and production volume can shift the economics substantially. Published price ranges remain imperfect because suppliers may include different preparation steps, inspection standards, and machining allowances. Even a detailed estimate can miss unexpected substrate damage. This guide examines leading cladding operation types and their cost drivers, helping readers compare quotations against actual application requirements.

2026 Top Cladding Operation Types and Costs

Cladding Types and Functions: Direct-Applied, Rainscreen, and Curtain Wall

Direct-applied cladding fixes finishes or panels directly to a supporting substrate, typically without a drained cavity. Think render over masonry or adhered stone on a prepared backing. Details matter. These assemblies can offer lower initial costs, but substrate repairs, movement joints, and moisture protection still affect pricing. For 2026 budgeting, separate material prices from installed costs, including access equipment, preparation, flashings, and labor.

Rainscreen cladding places an outer covering ahead of a drainage cavity and a separate water-resistive layer. Rain can enter joints; flashings and drainage paths must direct it back outside. Check the base. Mortar droppings or misplaced insulation can obstruct drainage, undermining an otherwise expensive assembly. The United Nations Environment Programme’s 2023 buildings report attributed 34% of global energy demand to buildings in 2022. It also reported approximately 37% of energy- and process-related carbon dioxide emissions, including construction. These figures support careful envelope design; they do not prove that any cladding automatically saves energy.

Curtain walls are non-load-bearing exterior systems that transfer wind loads and their own weight to the building structure. Common configurations combine glass, metal framing, insulated spandrels, gaskets, and perimeter seals. Their costs depend heavily on glazing specifications, panel sizes, structural movements, and installation access. A simple direct-applied system often costs less initially, but that comparison becomes shaky when extensive substrate repairs are required. For a credible 2026 estimate, request comparable local quotations that include thermal performance, drainage details, testing, and replacement access.


2026 Cladding Types and Costs: Direct-Applied, Rainscreen, and Curtain Wall

Compare three common exterior wall approaches by their indicative installed cost and primary function. The bars show broad budgeting ranges in US dollars per square foot of exterior wall area.

Cladding approach Indicative installed cost Primary function
Direct-applied stucco $7–$17 / ft² Provides an exterior finish applied over a compatible substrate. Drainage provisions depend on the complete wall assembly.
Rainscreen cladding $15–$45 / ft² Uses exterior panels separated from the backing wall by a cavity that supports drainage and, where designed, ventilation.
Glass curtain wall $25–$75 / ft² Forms a non-load-bearing exterior enclosure that transfers its own weight and wind loads to the building structure while admitting daylight.

Direct-applied finishes generally involve fewer support components. Rainscreen costs depend heavily on panel material, subframing, insulation, and attachment design. Curtain wall costs vary with glazing performance, framing, module size, building height, and installation access. These approaches provide different levels of enclosure scope, so project comparisons should use equivalent wall specifications.

Budgeting basis: These are approximate planning estimates, not verified 2026 market averages or project quotations. They represent selected common configurations; specialty materials and complex projects can exceed these ranges. Direct-applied pricing represents stucco rather than every directly attached finish. Local labor, substrate preparation, insulation, engineering, access, demolition, and taxes can change both pricing and scope. Confirm current local costs before preparing a construction budget.

Fire Performance: ASTM E84 Class A Flame Spread Index of 0–25

For 2026 cladding budgets, fire performance deserves attention before comparing installation prices. ASTM E84 measures surface flame spread and smoke development during a controlled tunnel test. Class A means a flame spread index of 0–25 under the 2024 International Building Code’s classification criteria. The corresponding smoke-developed index must not exceed 450. These are index values, not percentages. Details matter. A score of zero does not establish noncombustibility or guarantee fire resistance.

The Fire Protection Research Foundation’s 2014 report, Fire Hazards of Exterior Wall Assemblies Containing Combustible Components, examines broader assembly risks. Its findings support evaluating the wall system beyond an exposed panel’s surface performance.

Consider a ventilated facade: panels, insulation, membranes, cavities, and attachment details all influence the assessment. ASTM E84 alone cannot establish compliance with NFPA 285 where that exterior-wall assembly test is required. Check the configuration.

Request documentation identifying the tested panel thickness, substrate, mounting method, and finish. A report covering one configuration may not support another.

Cladding operations also affect project costs through substrate preparation, mechanical fastening, insulation installation, and cavity-barrier detailing. Price these activities separately, using the same wall area and assembly specification across quotations. Include access equipment, perimeter flashings, and inspection allowances.

A low panel price can conceal substantial installation work. It is tempting to treat Class A as a complete purchasing shortcut; that assumption deserves scrutiny. Before accepting substitutions, verify whether the proposed materials match the documented assembly and applicable project requirements.

Installation Steps: Substrate Preparation, Flashing, Fixings, and Sealing

Cladding installation costs in 2026 depend on substrate condition, access, panel weight, and the chosen fixing system. Separate preparation, flashing, fixings, and sealing in the quotation. Hidden repairs deserve an allowance.

Check the substrate. Remove loose coatings, replace deteriorated sheathing, and check wall alignment before setting out battens. The U.S. EPA’s 2013 Moisture Control Guidance recommends drying wet materials within 24–48 hours to limit mold growth. Enclosing damp sheathing can turn a small repair into a larger replacement.

Flashing needs continuity at window heads, sills, penetrations, and the wall base. Follow the water. Lap upper membranes over lower flashings, and keep drainage outlets clear.

The World Health Organization’s 2009 dampness and mould guidelines associate persistent building dampness with increased respiratory symptoms and asthma. This makes drainage detailing a health consideration as well as a durability issue.

Specify fixing material, embedment, spacing, and edge distances using project wind loads and the cladding system’s installation requirements. A universal screw spacing is tempting, but unreliable.

Sealant joints need clean surfaces, compatible materials, and dimensions that accommodate movement. Use backing rod where specified to control sealant depth and prevent three-sided adhesion. Test adhesion early.

A neat bead can still conceal poor preparation; appearance is an imperfect inspection method.

Mechanically fixed rainscreens also need open drainage and ventilation paths, so sealing every gap can create problems. Budget separately for access equipment, corner details, openings, and substrate repairs, with inspection before concealed work is covered.

2026 US Budget Estimates: Installed Vinyl Cladding at $4–12 per Square Foot

For 2026 US budgeting, allow $4–12 per square foot for installed vinyl cladding, subject to local quotes. Treat this as a planning allowance, not a verified national average. A house with 1,500 square feet of exterior wall area would therefore need approximately $6,000–18,000. Measure the walls carefully. Floor area is different. The US Census Bureau’s 2023 Characteristics of New Housing report identifies vinyl siding on approximately 25% of new single-family homes.

Installation scope determines where your project lands within that range. New construction usually provides easier access to exposed walls than replacement work. Existing siding removal, damaged sheathing, and flashing repairs can increase the bill. For example, deteriorated wood beneath a window may remain hidden until crews remove the old panels. Access matters. Two-story elevations, narrow side yards, and numerous corners can also increase labor requirements. Request separate prices for removal, disposal, trim, weather barriers, and repairs.

Material comparisons need context: the same Census report recorded stucco on approximately 26% of new single-family homes. Those figures describe material selection, not installation prices or performance rankings. For vinyl, ask contractors to specify panel thickness, fastening requirements, and allowances for thermal movement. A $6,000 estimate might work for straightforward conditions, but I would question its repair allowance. That feels optimistic. Compare written scopes before accepting the lowest figure, particularly when the existing wall condition remains uncertain.

Lifecycle Costs: Maintenance, Repairs, Energy Performance, and Replacement

For 2026 cladding budgets, compare installation quotes with cleaning, recoating, repairs, energy use, and eventual replacement. Maintenance adds up. Timber may need repeated coating, while metal requires checks around cut edges, fasteners, and dissimilar materials. Inspect after storms. Staining beneath window corners can reveal drainage problems before damage becomes visible indoors.

The USDA’s Wood Handbook (2021) identifies sustained wood moisture above roughly 20% as a condition supporting decay. That makes flashing inspections financially important, especially where timber cladding meets decks or rooflines.

Energy savings deserve careful attribution. The U.S. Environmental Protection Agency estimates average heating and cooling savings of 15% from air sealing and insulation improvements. Its estimate covers attics, floors over crawl spaces, and accessible basement rim joists; it does not measure savings from replacing cladding alone.

During facade work, continuous insulation and sealed penetrations can improve performance, but climate, existing insulation, and installation quality determine results. A handsome new surface can still conceal a poorly sealed wall.

Replacement planning should include scaffolding, removal, disposal, flashings, and repairs to concealed sheathing. For illustration, a $2,000 coating cycle repeated four times adds $8,000 before inflation or discounting. This simplified calculation is imperfect: access costs and coating intervals rarely remain constant.

Compare alternatives over the same study period, following the life-cycle costing approach described in NIST Handbook 135. Obtain local maintenance quotes and record assumptions; a claimed service life provides little certainty without suitable detailing and documented upkeep.